
Just Listed


Address
6 Plum Ln, San Antonio, TX
Price
$ 579,000
Property Attributes
- MLS#2019122
- TypeSingle Family
- Listing Status Active
- CountyBEXAR
- CitySan Antonio
- Area1300
- NeighborhoodOakwell Farms
- Zip78218
- StyleOne Story,Traditional
- Year Built1984
- Taxes$ 12947
- Price$ 579,000
- Bedrooms3
- Full Bathrooms2
- Half Bathrooms1
- Sqr Footage2521
- Lot Size0.243 Acres
Data Source:
LERA MLS
Property Description
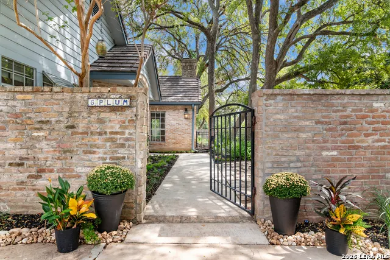
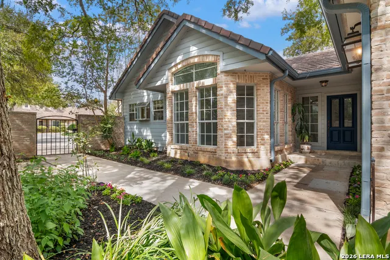
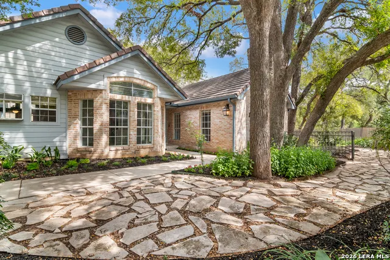
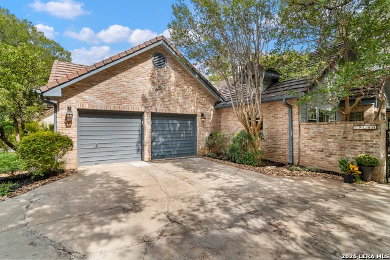
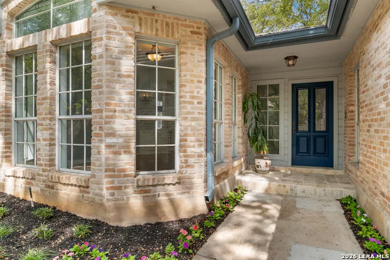
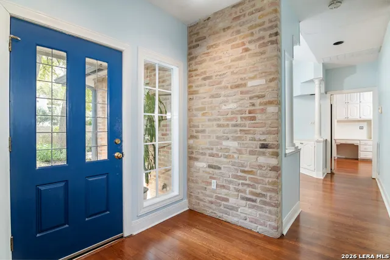
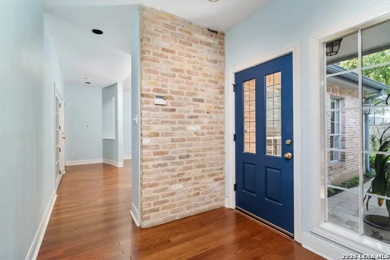
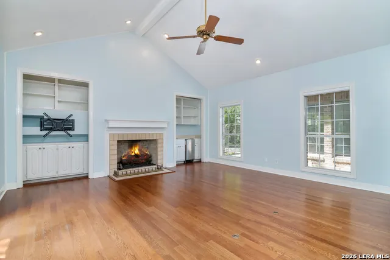
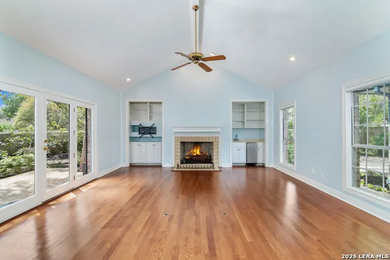
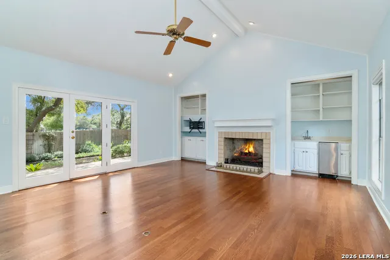
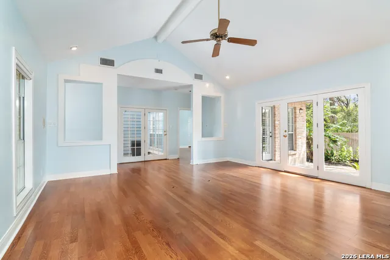
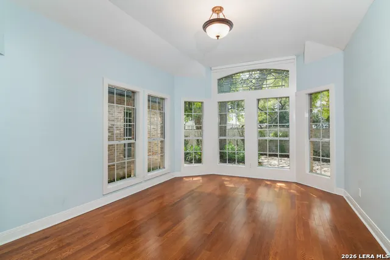
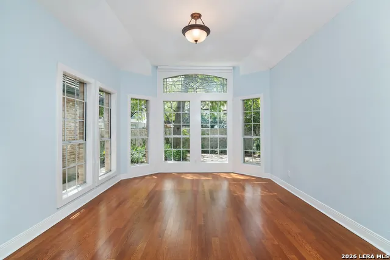
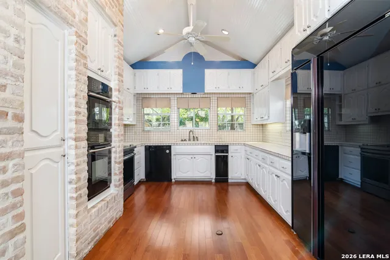
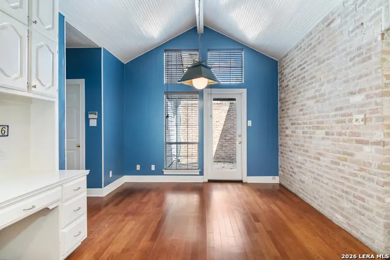
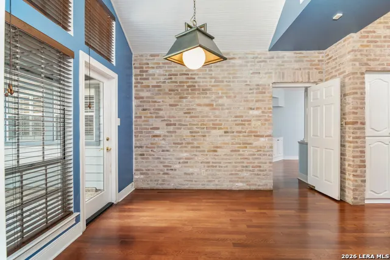
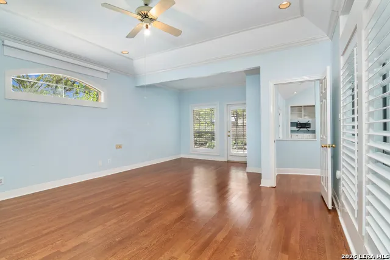
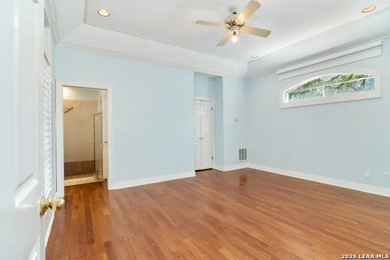
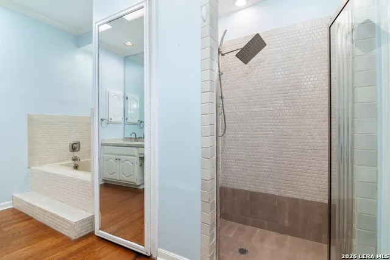
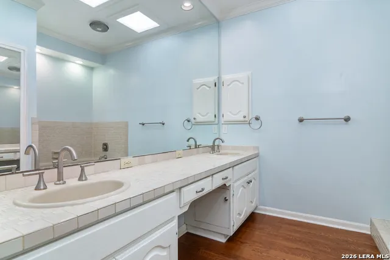
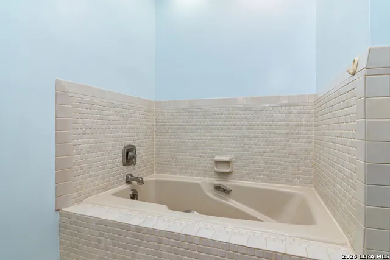
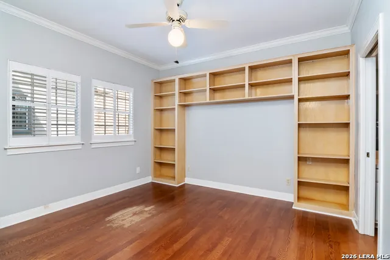
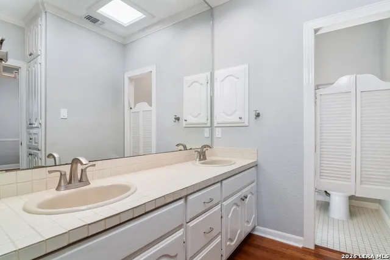
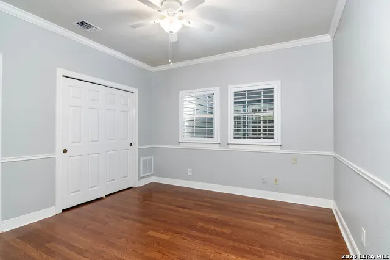
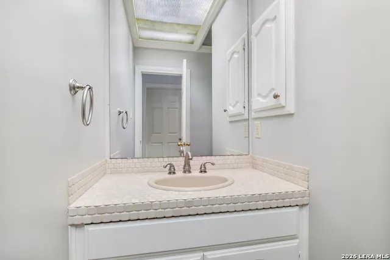
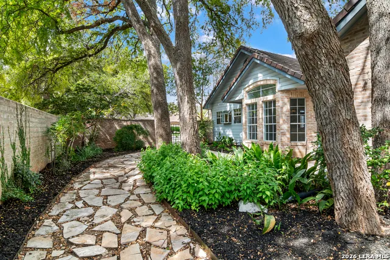
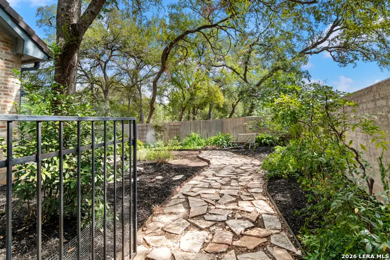
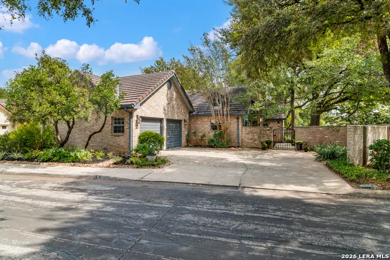
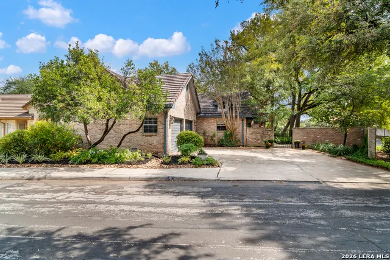
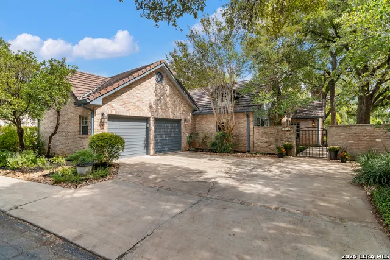
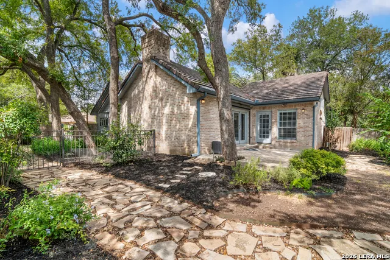
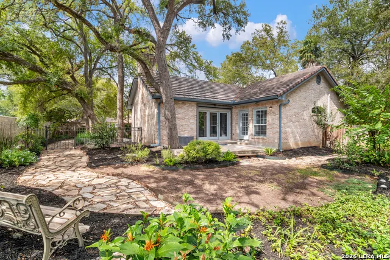
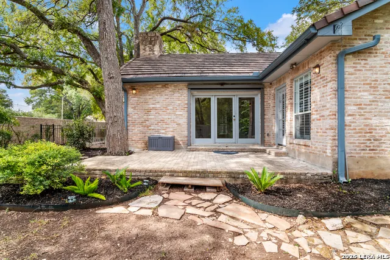
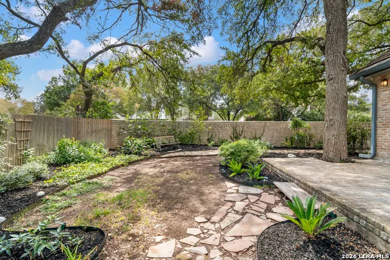
English cottage charm, beautiful gardens, and a sought-after corner lot make 6 Plum Lane a special find in Oakwell Farms. This one-story home offers 2,521 square feet, three bedrooms, and two-and-a-half baths, with hardwood floors and natural light throughout. The spacious living room features a fireplace and wet bar, while the formal dining room and eat-in kitchen offer inviting places to gather. Two atriums bring the outdoors in, and the split floor plan gives the generous primary suite a sense of privacy. Built-ins, abundant storage, and an oversized garage add everyday convenience. Outside, mature trees and lovingly maintained gardens create a private, park-like setting. Oakwell Farms offers 24/7 guarded entry, tennis and pickleball courts, a swimming pool, community center, private pavilion, grilling area, sports court, playground, and paved walking trails. Its central San Antonio location also puts the airport, Fort Sam Houston, shopping, schools, and medical care within easy reach.
| Elementary School | Middle School | High School |
|---|---|---|
| Northwood Elementary School | Garner Middle School | Macarthur High School |
| Price History | |
|---|---|
| 9/25/2026 | Listed $579,000 |
General Features
| Living Area | 2521 |
|---|---|
| Construction | Pre-Owned |
| Heating | Central,2 Units |
| Cooling | Two Central |
| Half Baths | 1 |
| Bathrooms | 3 |
| HOA Fee | 715 |
| Subdivision | OAKWELL FARMS |
| Builder | Sitterle |
| Class | Single Residential |
| Type | Single Family Detached |
| Style | One Story,Traditional |
| Roof | Tile |
| HOA Mandatory | Mandatory |
| Status | New |
| HOA Frequency | Quarterly |
| Attached Garage | Yes |
| HOA Name | OAKWELL FARMS HOMEOWNERS ASSOCIATION |
| Neighborhood Amenities | Controlled Access,Pool,Tennis,Clubhouse,Park/Playground,Jogging Trails,Sports Court,BBQ/Grill,Guarded Access |
| Multiple HOA | No |
| Area | 1300 |
| Year Built | 1984 |
| High School | Macarthur |
| School District | North East I.S.D. |
| Proposed Terms | Conventional,FHA,VA,Cash |
| Elementary School | Northwood |
| Middle School | Garner |
| Legal Description | Ncb 17182 Blk 2 Lot 102 |
| Potential Short Sale | No |
| Taxes | 12947.52 |
Interior Features
| Kitchen Length | 12 |
|---|---|
| Kitchen Width | 14 |
| Total Bedrooms | 3 |
| Full Baths | 2 |
| Interior Features | One Living Area,Separate Dining Room,Eat-In Kitchen,Island Kitchen,Walk-In Pantry,Utility Room Inside,1st Floor Lvl/No Steps,High Ceilings,Open Floor Plan |
| Stories | 1 |
| Dining Room Length | 15 |
| Dining Room Width | 18 |
| Flooring | Ceramic Tile,Wood |
| Utility Room Length | 9 |
| Utility Room Width | 9 |
| Heating Fuel | Electric |
| # of Fireplaces | 1 |
| Bedroom2 Width | 12 |
| Bedroom3 Length | 12 |
| Bedroom3 Width | 12 |
| Family Room Length | 20 |
| WINDOW COVERINGS | All Remain |
Exterior Features
| Exterior | Brick,4 Sides Masonry |
|---|---|
| Foundation | Slab |
| Pool (Y/N) | No |
| Exterior Features | Patio Slab,Covered Patio,Privacy Fence,Sprinkler System,Has Gutters,Mature Trees |
| Pool | None |
| Lot Size | 0.243 |
| Water/Sewer | Water System |
| Lot Description | Corner |
| Inclusions | Ceiling Fans,Chandelier,Washer Connection,Dryer Connection,Cook Top,Built-In Oven,Self-Cleaning Oven,Dishwasher,Pre-Wired for Security,Plumb for Water Softener,Solid Counter Tops,City Garbage service |
| Lot Improvements | Street Paved,Curbs,Sidewalks |
| Garage Parking | Two Car Garage,Attached,Side Entry |
Amenities
- Foreclosure
- Views
- Short Sale
- New Construction
- Adult 55+
- Lease To Own
- No HOA Fees
- Furnished
- Primary On Main
- Air Conditioning
- Seller Finance
- Green
- Fixer Upper
- Horse
- Golf
- Fireplace
- Deck
- Garage
- Basement
- Pool
Property vs Single Family Average in 78218
Price
Taxes
Year Built
In The Neighborhood
Open House
San Antonio
$ 499,900
- Type
- Single Family
- Size
- 2,168 SqFt
- Rooms
- 2 Beds + 3 Baths
Park Properties 210-491-1301
Just Listed
San Antonio
$ 349,000
- Type
- Single Family
- Size
- 1,934 SqFt
- Rooms
- 3 Beds + 2.5 Baths
Compass RE Texas, LLC 512-720-6460
San Antonio
$ 725,000
- Type
- Single Family
- Size
- 3,844 SqFt
- Rooms
- 4 Beds + 2.5 Baths
Real Broker, LLC 855-450-0442
San Antonio
$ 599,000
- Type
- Single Family
- Size
- 2,391 SqFt
- Rooms
- 3 Beds + 2.5 Baths
San Antonio Portfolio KW RE 210-698-9996
San Antonio
$ 499,999
- Type
- Single Family
- Size
- 2,655 SqFt
- Rooms
- 4 Beds + 2.5 Baths
Watters International Realty 512-646-0038
Open House
San Antonio
$ 534,900
- Type
- Single Family
- Size
- 2,217 SqFt
- Rooms
- 2 Beds + 2.5 Baths
Central Metro Realty 737-249-9010
San Antonio
$ 460,000
- Type
- Single Family
- Size
- 2,084 SqFt
- Rooms
- 2 Beds + 2.5 Baths
Phyllis Browning Company 210-824-7878
San Antonio
$ 599,000
- Type
- Single Family
- Size
- 2,648 SqFt
- Rooms
- 4 Beds + 2.5 Baths
Real Estate Muses 210-485-9913
San Antonio
$ 1,100,000
- Type
- Single Family
- Size
- 3,887 SqFt
- Rooms
- 4 Beds + 3.5 Baths
Keller Williams City-View 210-696-9996
San Antonio
$ 399,000
- Type
- Single Family
- Size
- 2,014 SqFt
- Rooms
- 3 Beds + 2 Baths
Davidson Properties, Inc. 210-826-1616
 Information provided courtesy of LERA MLS. IDX information is provided exclusively for consumers' personal, non-commercial use and may not be used for any purpose other than to identify prospective properties consumers may be interested in purchasing. Information is believed to be accurate but not guaranteed. Provided courtesy of LERA MLS. Copyright 2026 LERA MLS, All Rights Reserved. Data last updated September 25, 2026 1:15 AM UTC
 South Texas MLS, LLC. All information deemed reliable but not guaranteed. All properties are subject to prior sale, change or withdrawal. Neither listing broker(s) or information provider(s) shall be responsible for any typographical errors, misinformation, misprints and shall be held totally harmless. Listing(s) information is provided for consumer's personal, non-commercial use and may not be used for any purpose other than to identify prospective properties consumers may be interested in purchasing.
 All information deemed reliable but not guaranteed. All properties are subject to prior sale, change or withdrawal. Neither listing broker(s) or information provider(s) shall be responsible for any typographical errors, misinformation, misprints and shall be held totally harmless. Listing(s) information is provided for consumer's personal, non-commercial use and may not be used for any purpose other than to identify prospective properties consumers may be interested in purchasing. The data relating
 All information deemed reliable but not guaranteed. All properties are subject to prior sale, change or withdrawal. Neither listing broker(s) or information provider(s) shall be responsible for any typographical errors, misinformation, misprints and shall be held totally harmless. Listing(s) information is provided for consumer's personal, non-commercial use and may not be used for any purpose other than to identify prospective properties consumers may be interested in purchasing. The data relating
